<-- style PDP --> 54 Wellington Street, Bayham - Detached for sale for $799,000
  • sold
  • leased

54 Wellington Street

Bayham, Ontario, N0J 1T0 - Port Burwell

$799,000$000000

  • Neighbourhood

    Port Burwell

  • Major Intersection

    Wellington and McCord line

  • Listed Since: 96 day(s)

  • Last update: 63 day(s) ago

Overview

  • Property Type

    Detached, Bungalow

  • Bedrooms

    2 + 1

  • Bathrooms

    3

  • Basement

    Finished + Fin W/O

  • Kitchen

    1

  • Total Parking

    12 (2 Attached Garage)

  • Lot Size

    94.58x144.92 (Feet)

  • Taxes

    $7,222.00 (2025)

  • Type

    Freehold

Property Description

Property description for 54 Wellington Street, Bayham

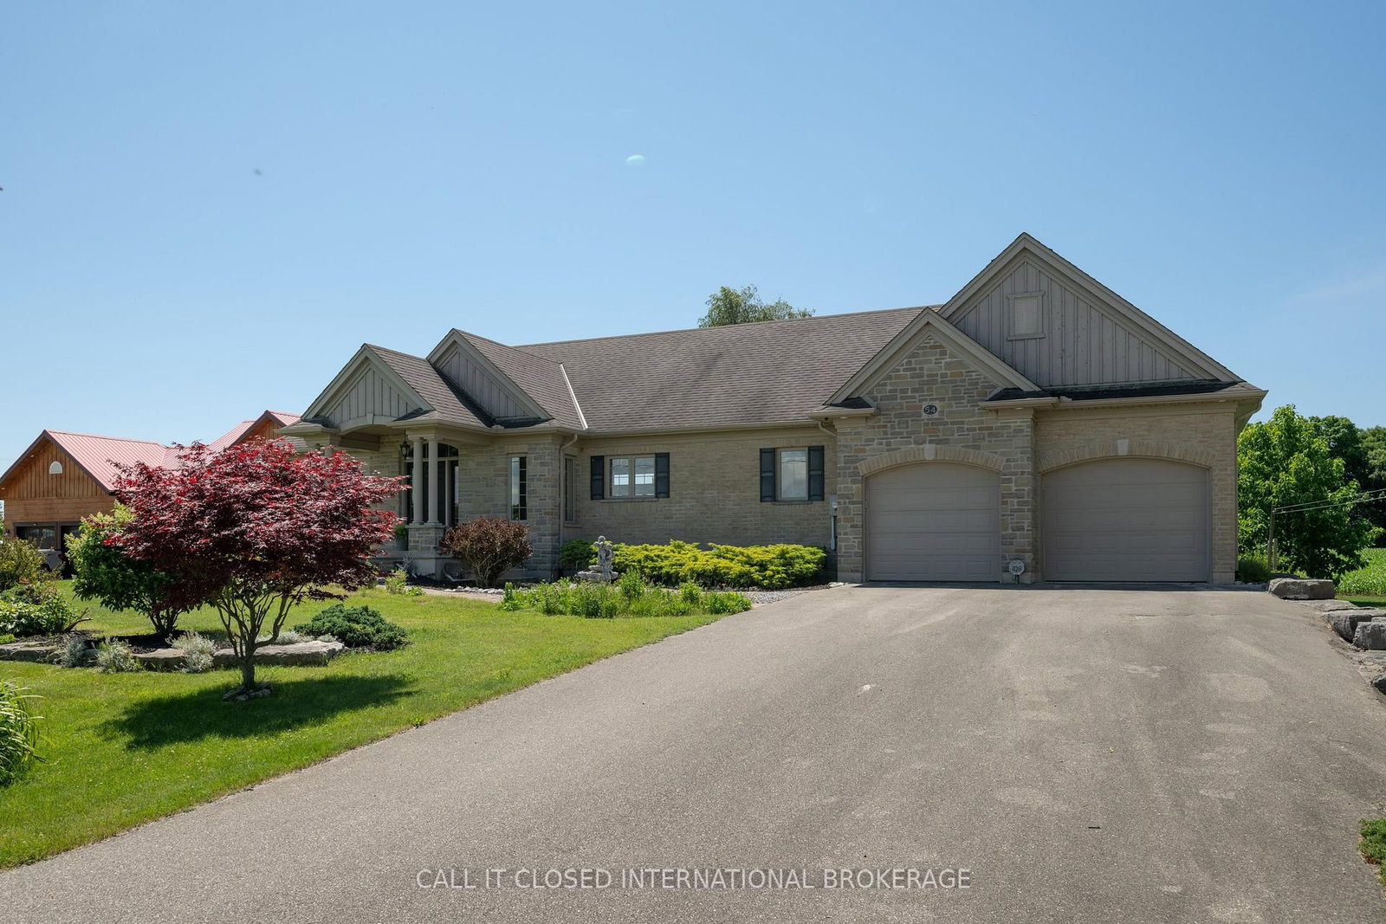
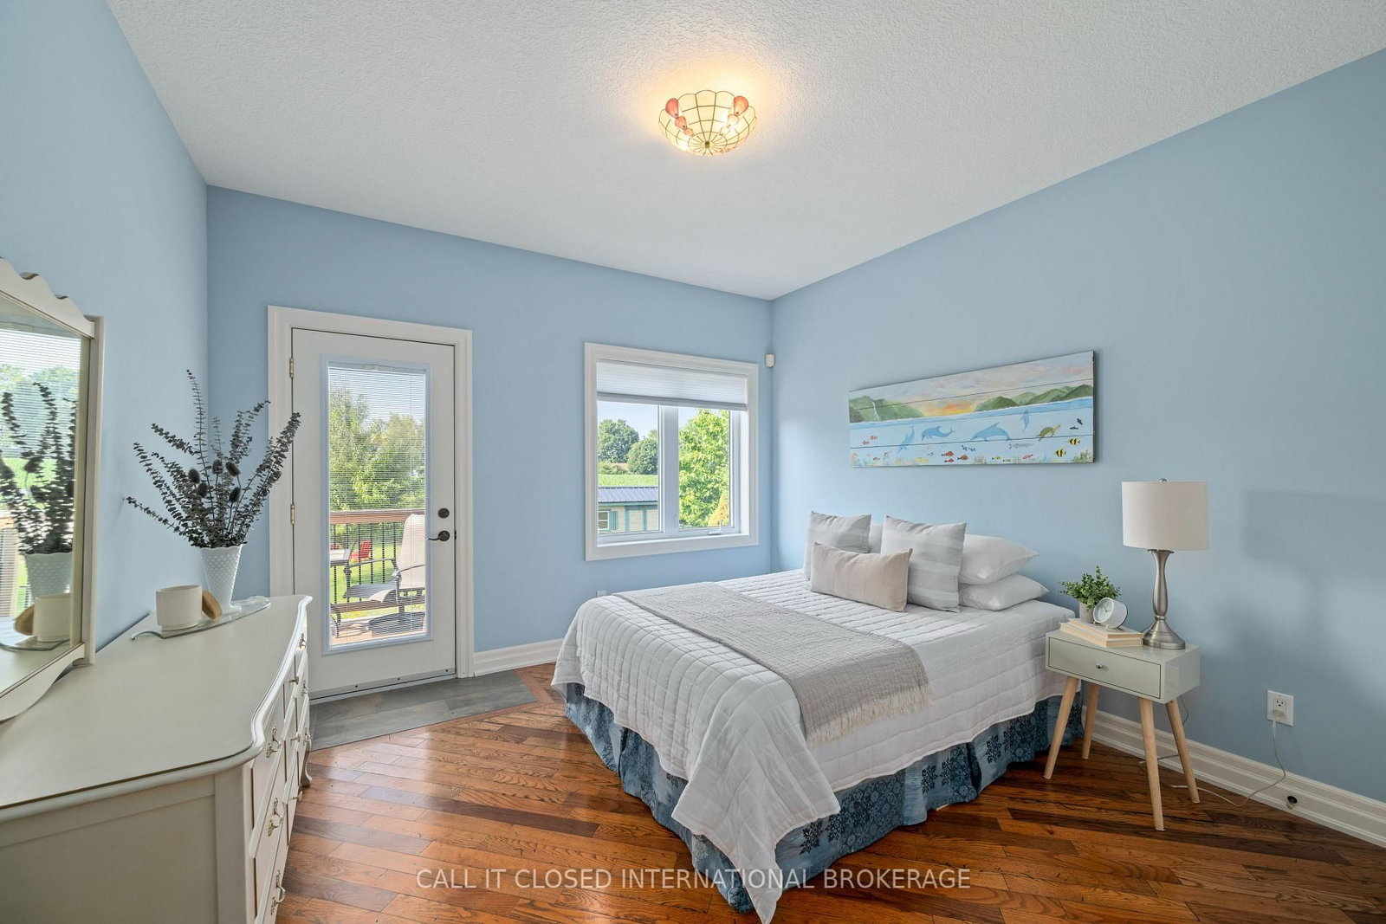
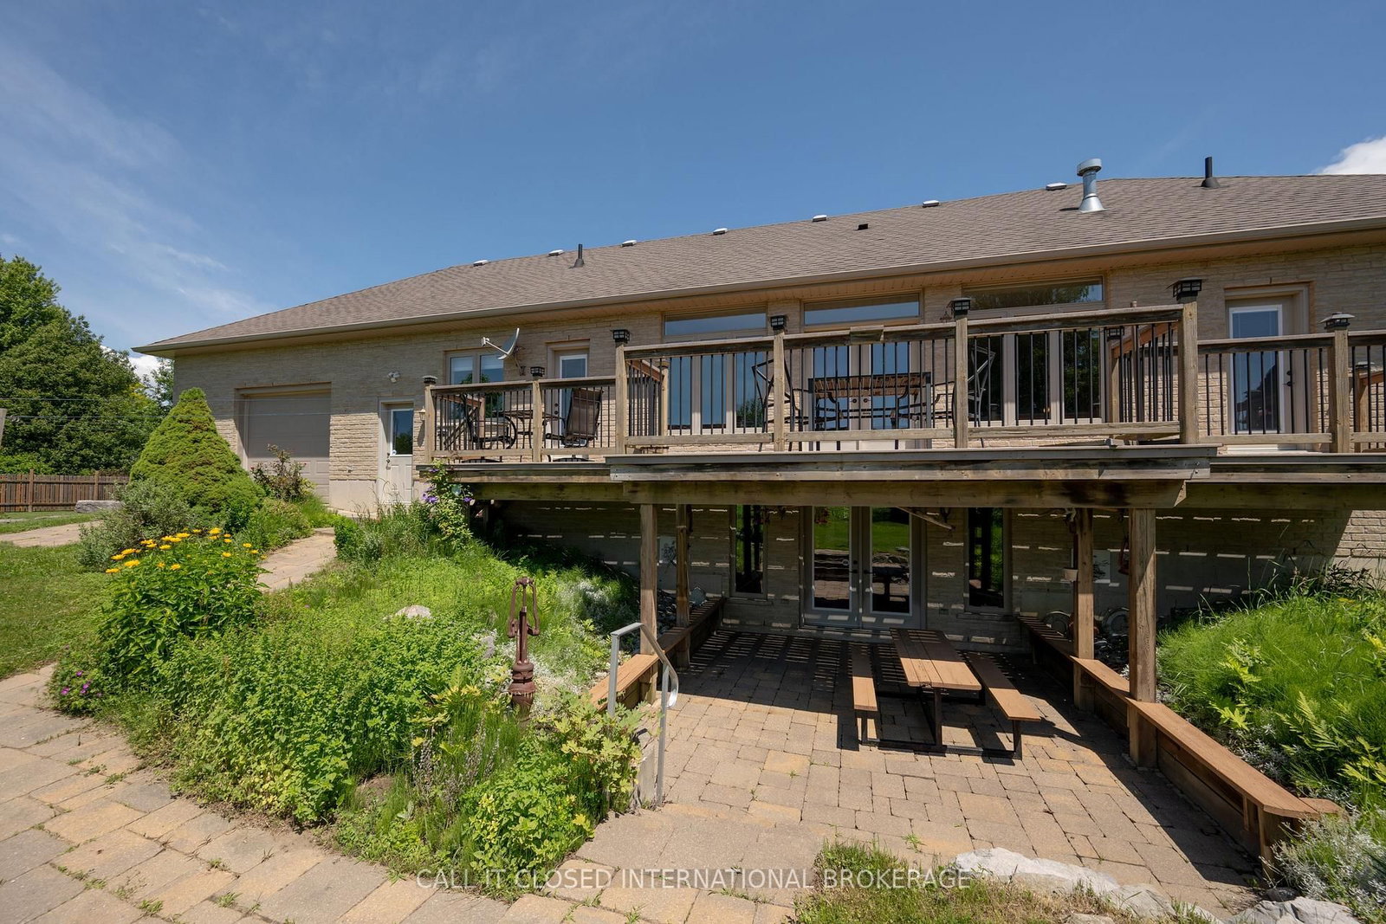
This exceptional custom lakeview home is nestled in the charming waterfront community of Port Burwell. Surrounded by beautiful beaches, fishing, boating, local restaurants, and the relaxed charm of lakeside living, this welcoming community offers an outstanding lifestyle for retirees and families alike, with plenty of activities and a true sense of community. Whether you're looking for a year-round residence or the perfect place to enjoy retirement, Port Burwell offers a peaceful setting with everything you need just moments from your doorstep. Thoughtfully designed with spacious principal rooms, this pet-free and smoke-free home is filled with natural light thanks to its expansive windows that beautifully frame views of Lake Erie. The seamless connection between the indoor living spaces and the surrounding landscape creates an atmosphere that truly brings the outdoors in, allowing you to enjoy the beauty of every season from the comfort of your home. Double terrace doors open from the great room onto a generous entertainment-sized deck, creating an ideal space for morning coffee, family gatherings, outdoor dining, or simply unwinding while taking in the lake views. The walkout lower level extends your living space outdoors. An additional set of double terraced doors give way to the well-designed patio- providing another inviting space to relax and enjoy the surroundings. Beautifully landscaped grounds enhance the home's exceptional curb appeal, while the oversized double garage with a convenient drive-through rear door offers excellent space for your boat and recreational toys. Built with quality craftsmanship and thoughtfully designed for comfortable everyday living, this is a rare opportunity to own a beautifully crafted lakeview home in one of Port Burwell's most desirable waterfront communities. Homes offering this combination of lake views, thoughtful design, and an exceptional location rarely become available, making this a truly special opportunity.

Listed by CALL IT CLOSED INTERNATIONAL BROKERAGE

  • MLS #

    X13654272

  • Sq. Ft

    2000-2500

  • Sq. Ft. Source

    MLS

  • Lot Irregularities

    n/a

  • Year Built

    6-15

  • Pool

    None

  • Drive

    Private

  • Garage

    Attached, 2 spaces

  • Total Parking

    12

  • Family Room

    Y

  • Den

    Y

  • Exterior

    Brick

  • Fireplace

    Y

  • Roof

    Asphalt Shingle

  • Foundation

    Poured Concrete

  • Elevator

    N

  • Water View

    n/a

  • Laundry Level

    Main

  • Heat

    Forced Air

  • A/C

    Central Air

  • Water

    Municipal

  • Water Supply

    n/a

  • Sewers

    Sewers

  • Central Vac

    N

  • Foyer

    4.79 x 4.1 ft Main level

    Closet

  • Great Rm

    6.36 x 5.31 ft Main level

  • Dining

    6.33 x 2.97 ft Main level

  • Kitchen

    4.29 x 2.76 ft Main level

  • Br

    4.6 x 4.59 ft Main level

    W/I Closet

  • Bathroom

    4.59 x 2.73 ft Main level

    4 Pc Bath

  • 2nd Br

    3.7 x 3.68 ft Main level

    Closet

  • Bathroom

    3.49 x 1.54 ft Main level

    3 Pc Bath

  • Laundry

    2.39 x 2.15 ft Main level

  • Family

    11.81 x 8.96 ft Lower level

  • 3rd Br

    4.53 x 4.51 ft Lower level

  • Bathroom

    3.33 x 1.99 ft Lower level

    4 Pc Bath

  • Cold/Cant

    6.3 x 10.6 ft Lower level

  • Utility

    4.46 x 3.18 ft Lower level

  • Other

    4.51 x 2.52 ft Lower level

  • MLS #

    X13654272

  • Sq. Ft

    2000-2500

  • Sq. Ft. Source

    MLS

  • Lot Irregularities

    n/a

  • Year Built

    6-15

  • Pool

    None

  • Drive

    Private

  • Garage

    Attached, 2 spaces

  • Total Parking

    12

  • Family Room

    Y

  • Den

    Y

  • Exterior

    Brick

  • Fireplace

    Y

  • Roof

    Asphalt Shingle

  • Foundation

    Poured Concrete

  • Elevator

    N

  • Water View

    n/a

  • Laundry Level

    Main

  • Heat

    Forced Air

  • A/C

    Central Air

  • Water

    Municipal

  • Water Supply

    n/a

  • Sewers

    Sewers

  • Central Vac

    N

  • Foyer

    4.79 x 4.1 ft Main level

    Closet

  • Great Rm

    6.36 x 5.31 ft Main level

  • Dining

    6.33 x 2.97 ft Main level

  • Kitchen

    4.29 x 2.76 ft Main level

  • Br

    4.6 x 4.59 ft Main level

    W/I Closet

  • Bathroom

    4.59 x 2.73 ft Main level

    4 Pc Bath

  • 2nd Br

    3.7 x 3.68 ft Main level

    Closet

  • Bathroom

    3.49 x 1.54 ft Main level

    3 Pc Bath

  • Laundry

    2.39 x 2.15 ft Main level

  • Family

    11.81 x 8.96 ft Lower level

  • 3rd Br

    4.53 x 4.51 ft Lower level

  • Bathroom

    3.33 x 1.99 ft Lower level

    4 Pc Bath

  • Cold/Cant

    6.3 x 10.6 ft Lower level

  • Utility

    4.46 x 3.18 ft Lower level

  • Other

    4.51 x 2.52 ft Lower level

Thinking of Selling?

Find Out Your Home’s Value in Today’s Market!

No Email or Signup is required to view your home estimate.

estimate your home value

Contact Manoj Kukreja

Sales Representative,
Century 21 People’s Choice Realty Inc.,
Brokerage
(647) 576 - 2100

Manoj profile avatar

Property History

Property history for 54 Wellington Street, Bayham

This property has been sold 2 times before. Create your free account to explore sold prices, detailed property history, and more insider data.

Sign In / Register

Estimated price

Date
Price
Change
2026-08-08
$803,176
-6.06%

Mortgage Calculator

This data is for informational purposes only.

Mortgage Payment per month

Principal Amount

Interest

Total Payable

Amortization

Amortization

Closing Cost Calculator

This data is for informational purposes only.

Closing Cost Total for this property

Total Cash flow for purchasing this property

Down Payment(%)*
Additional information

Provincial Land Transfer Tax

Ontario Land Transfer Tax Rebate

Toronto Land Transfer Tax

Toronto Land Transfer Tax Rebate

PST on CMHC Insurance Premium

Lawyer Fees

$2,825

Government Registration Fee's

$164

Title Insurance

Closing Cost Total

Total Cash flow for purchasing this property

Provincial Land Transfer Tax

Ontario Land Transfer Tax Rebate

Toronto Land Transfer Tax

Toronto Land Transfer Tax Rebate

PST on CMHC Insurance Premium

Lawyer Fees

$2,825

Government Registarion Fee's

$164

Title Insurance

Down Payment(%)*

* A down payment of less than 20% is permitted only for first-time home buyers purchasing their principal residence. The minimum down payment required is 5% for the portion of the purchase price up to $500,000, and 10% for the portion between $500,000 and $1,500,000. For properties priced over $1,500,000, a minimum down payment of 20% is required.

Thinking of Selling?

Find Out Your Home’s Value in Today’s Market!

No Email or Signup is required to view your home estimate.

estimate your home value

Contact Manoj Kukreja

Sales Representative, Century 21 People’s Choice Realty Inc., Brokerage
(647) 576 - 2100

Manoj profile avatar

Recent Sold Listings in Port Burwell, Bayham

Popular Cities